
Andy Flack
HomeLand Properties, Inc.

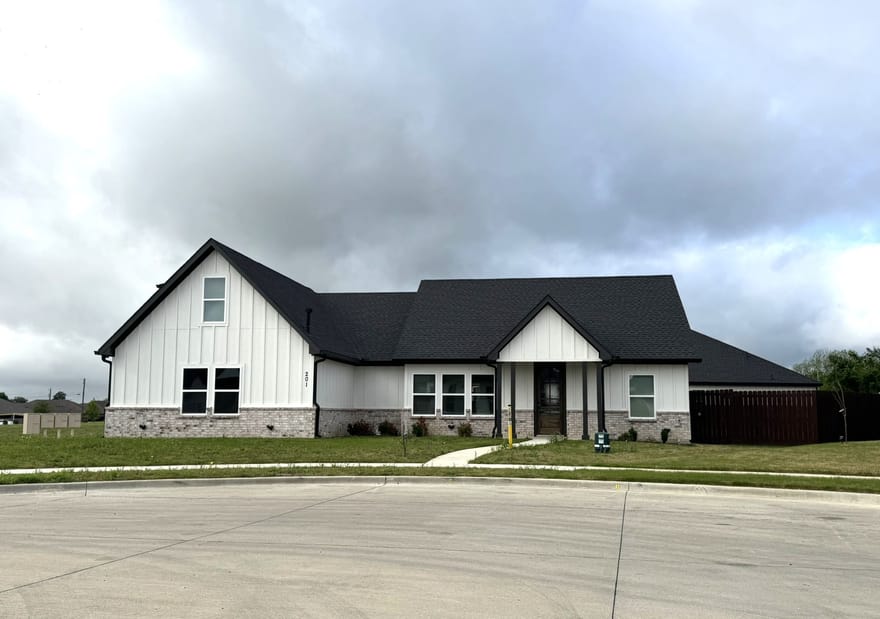
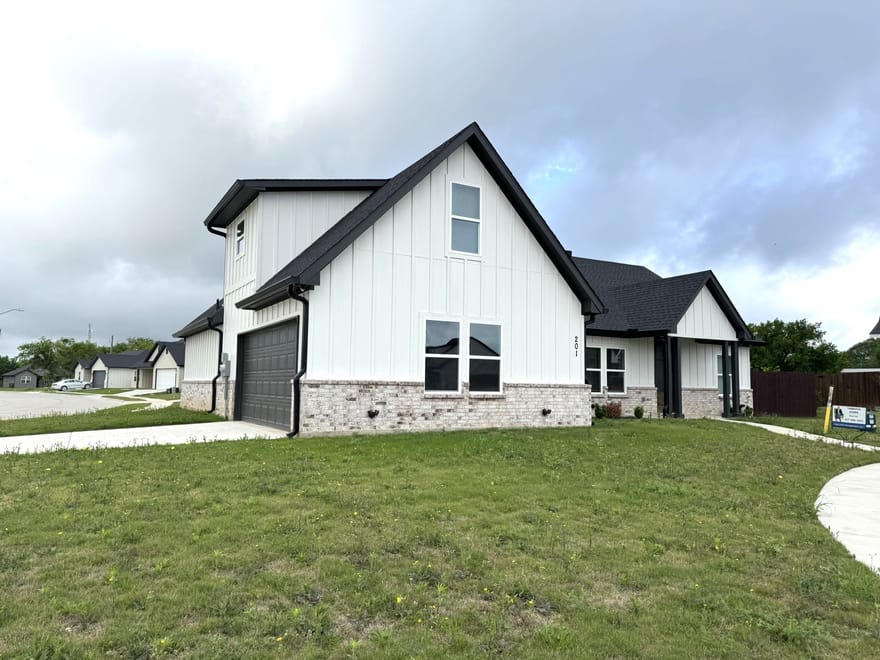
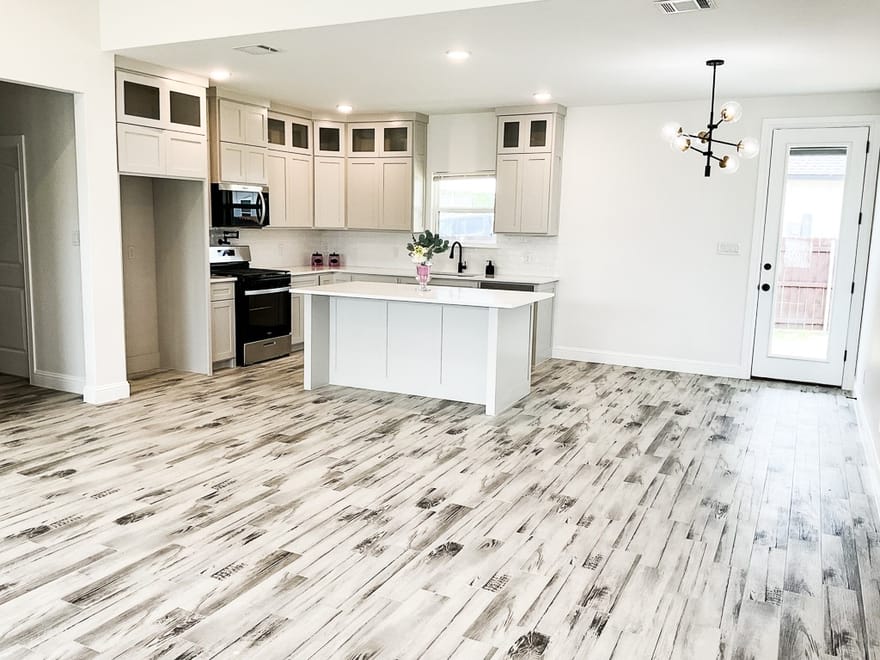
This thoughtfully designed new construction home consist of three downstairs bedrooms, three and a half bathrooms, large upstairs bonus room and a two-car garage. Home has an open and airy floorplan that combines everyday comfort and entertaining seamlessly. The main living area flows nicely with the kitchen and dining area. The spacious primary bedroom provides a peaceful escape with an ensuite bathroom featuring a garden tub, separate shower, dual vanities and the large walk-in closet also connects to the laundry room. The kitchen offers custom wood cabinets, granite countertops, stainless steel appliances, pot filler and a gas stove. The upstairs has a full bathroom located just outside the bonus room with full closet so could be utilized as a fourth bedroom. The large, fenced in backyard provides plenty of space for the kids and fur babies to play while relaxing on the covered patio. Home is situated in the desirable Godley ISD while delivering a modern home design, quality custom finish out and is ready to move in!
Directions: Please use GPS.
Andy Flack
HomeLand Properties, Inc.
Ask Andy a Question
| # | Payment | Interest | Principle | Balance |
All information should be independently reviewed and verified for accuracy. IDX information is provided exclusively for consumers' personal, noncommercial use and may not be used for any purpose other than to identify prospective properties consumers may be interested in purchasing. Information current as of November 8, 2026 at 12:04:18 PM UTC.
You may not reproduce or redistribute this data, it is for viewing purposes only. This data is deemed reliable, but is not guaranteed accurate by the MLS or NTREIS. This data was last updated on: November 8, 2026 at 12:04:18 PM UTC. Copyright 2026 North Texas Real Estate Information Systems, Inc. Listings marked with the NTREIS logo are provided courtesy of the North Texas Real Estate Information Systems, Inc. Internet Data Exchange.
Listed By: Tabbatha Costanza Konen of Polo Club Management, Inc.