
Andy Flack
HomeLand Properties, Inc.

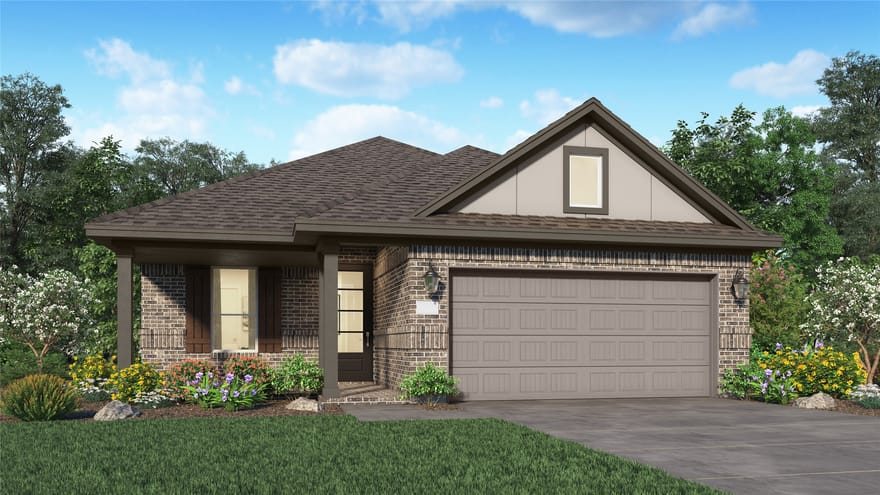
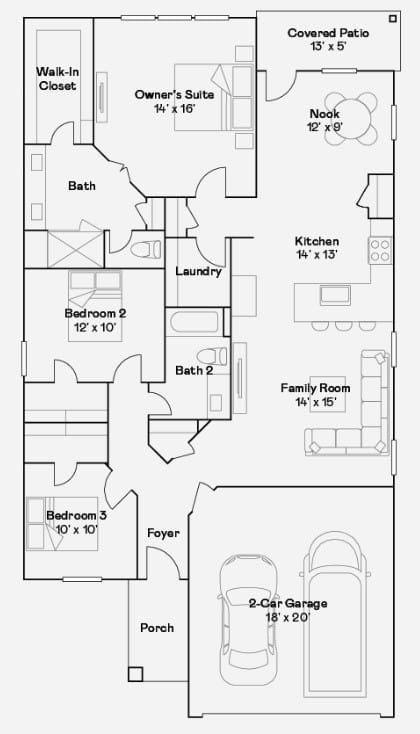
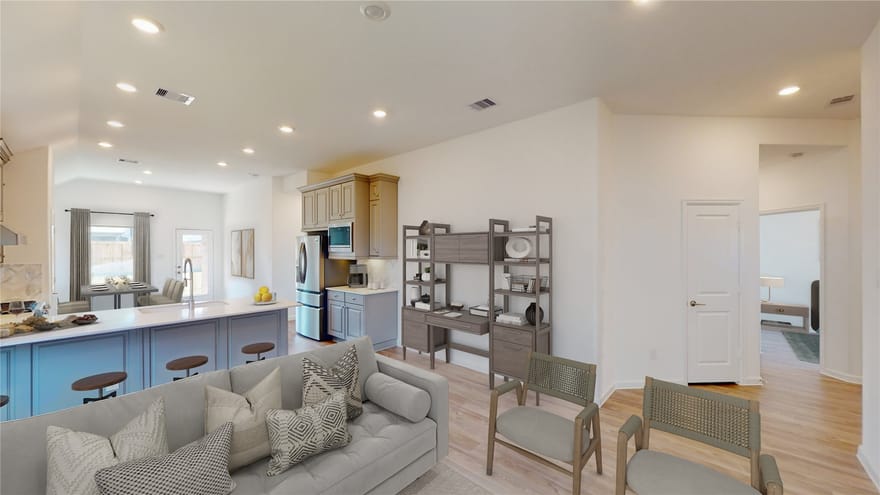
New Construction Lennar Houston Home - The Austen Floor Plan - This single-story home offers a layout that works well for both families and those who love to entertain. Two secondary bedrooms are tucked near the entry off the right of the foyer, which then leads into a family room. The family room seamlessly transitions into the kitchen, nook and a back covered patio. The owner’s suite is tucked in the back with a large bedroom, bathroom and walk-in closet. The completion date, prices and features may vary and are subject to change. Please verify with Lennar directly. Photos are for illustrative purposes only.
Directions: From I-10, take the exit for FM 1489 and head north toward Brookshire. Drive about 2 miles, then turn right onto Crystal Vista Dr. Continue straight, then turn left onto Shimmer Sol Dr. Follow the road into the neighborhood.
Andy Flack
HomeLand Properties, Inc.
Ask Andy a Question
| # | Payment | Interest | Principle | Balance |
All information should be independently reviewed and verified for accuracy. IDX information is provided exclusively for consumers' personal, noncommercial use and may not be used for any purpose other than to identify prospective properties consumers may be interested in purchasing. Information current as of November 1, 2026 at 12:03:14 PM UTC.
Data provided by HAR.com © 2026 Houston Realtors Information Service, Inc. All information provided should be independently verified. IDX information is provided exclusively for consumers' personal, non-commercial use and may not be used for any purpose other than to display prospective properties consumers may be interested in purchasing or leasing. The data is not guaranteed accurate by the MLS. Data last updated November 1, 2026 at 12:03:14 PM UTC.
Listed By: Christopher Marti of Keller Williams City View - (830) 660-1004