
Andy Flack
HomeLand Properties, Inc.

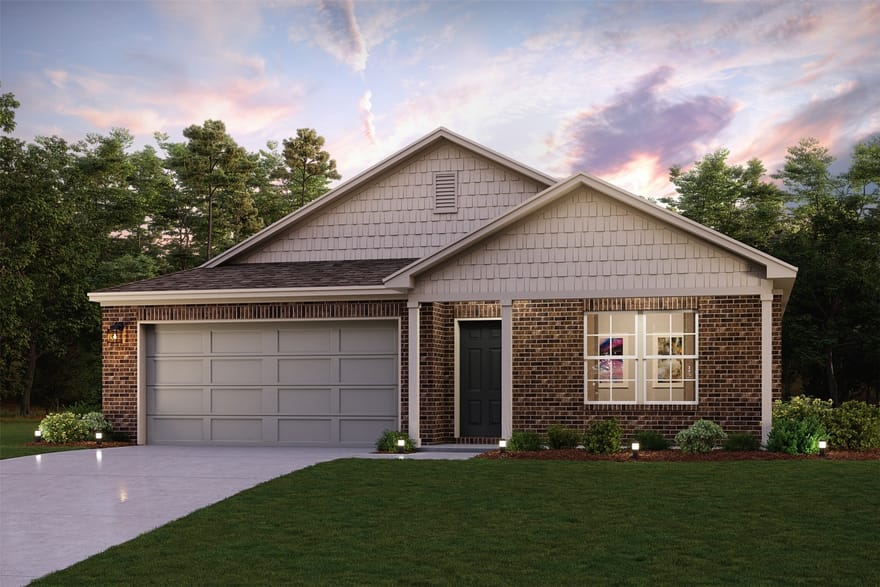
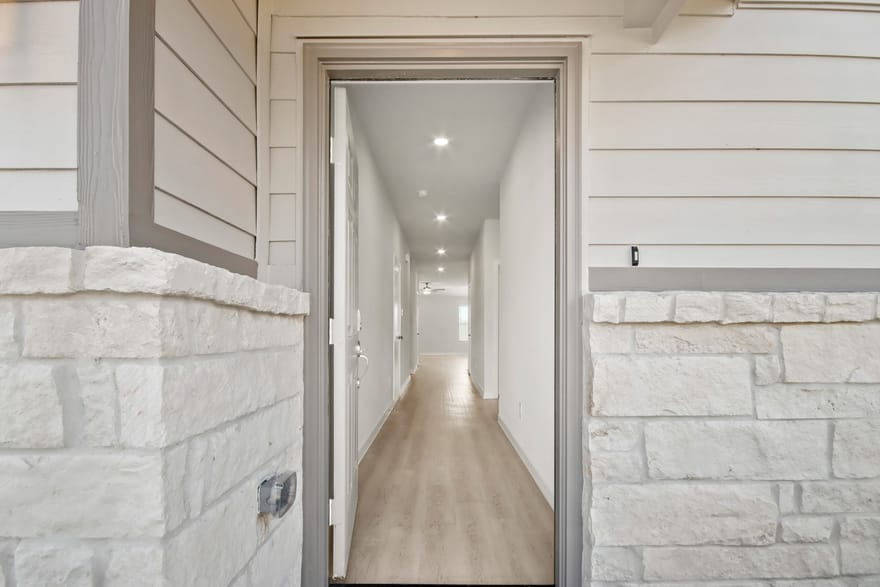
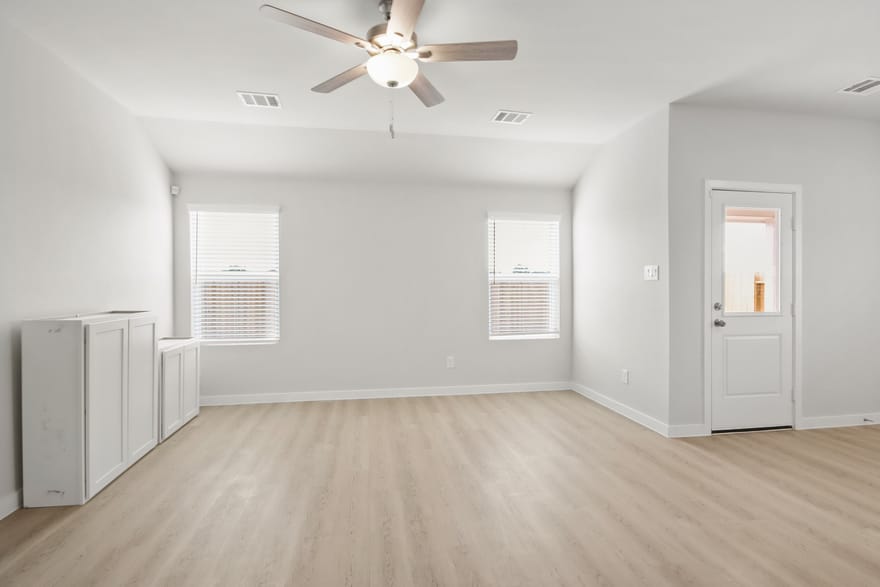
With 1,684 square feet, the Cabot plan is a functional design with a modern touch. The functional use of space makes the Cabot easy to live in, but the modern open design makes it fun too! Combined formals and a peninsula kitchen create a central living area, promoting togetherness. Yet a private primary suite located in the back of the home, separate from the other secondary bedrooms, still offers the privacy everyone needs. Included covered patio, perfect for summer grilling.
Completed 2/30/27!
Directions: Directions to Model Home: 288 South. Exit Jimmy Phillips Blvd. Right on Jimmy Phillips Blvd. Right on Sycamore Ave. Left on Carey Smith Blvd. Right on Live Oak Ave. Left on Grace Street. Model home on Right.
Andy Flack
HomeLand Properties, Inc.
Ask Andy a Question
| # | Payment | Interest | Principle | Balance |
All information should be independently reviewed and verified for accuracy. IDX information is provided exclusively for consumers' personal, noncommercial use and may not be used for any purpose other than to identify prospective properties consumers may be interested in purchasing. Information current as of November 1, 2026 at 12:03:14 PM UTC.
Data provided by HAR.com © 2026 Houston Realtors Information Service, Inc. All information provided should be independently verified. IDX information is provided exclusively for consumers' personal, non-commercial use and may not be used for any purpose other than to display prospective properties consumers may be interested in purchasing or leasing. The data is not guaranteed accurate by the MLS. Data last updated November 1, 2026 at 12:03:14 PM UTC.
Listed By: Jared Turner of Century Communities