
Andy Flack
HomeLand Properties, Inc.

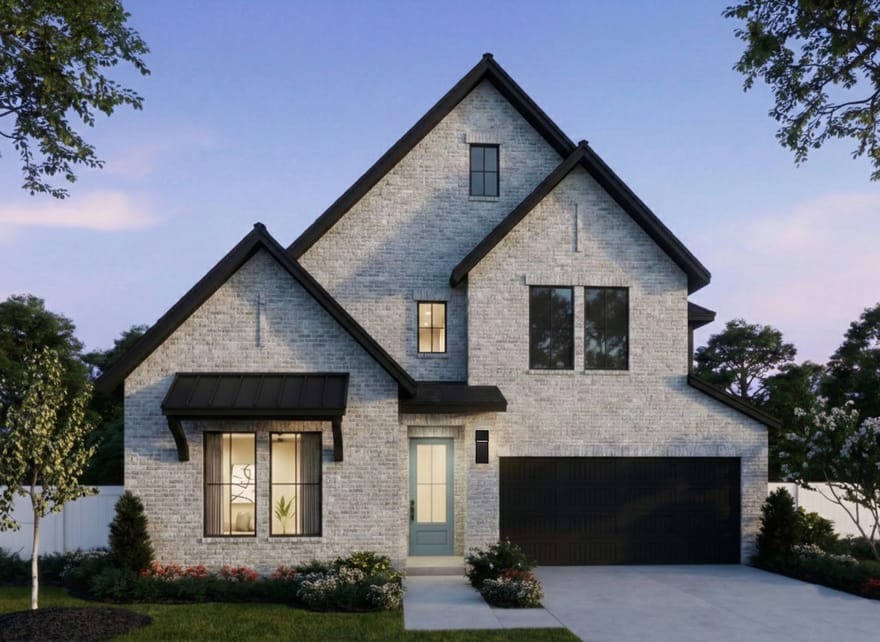
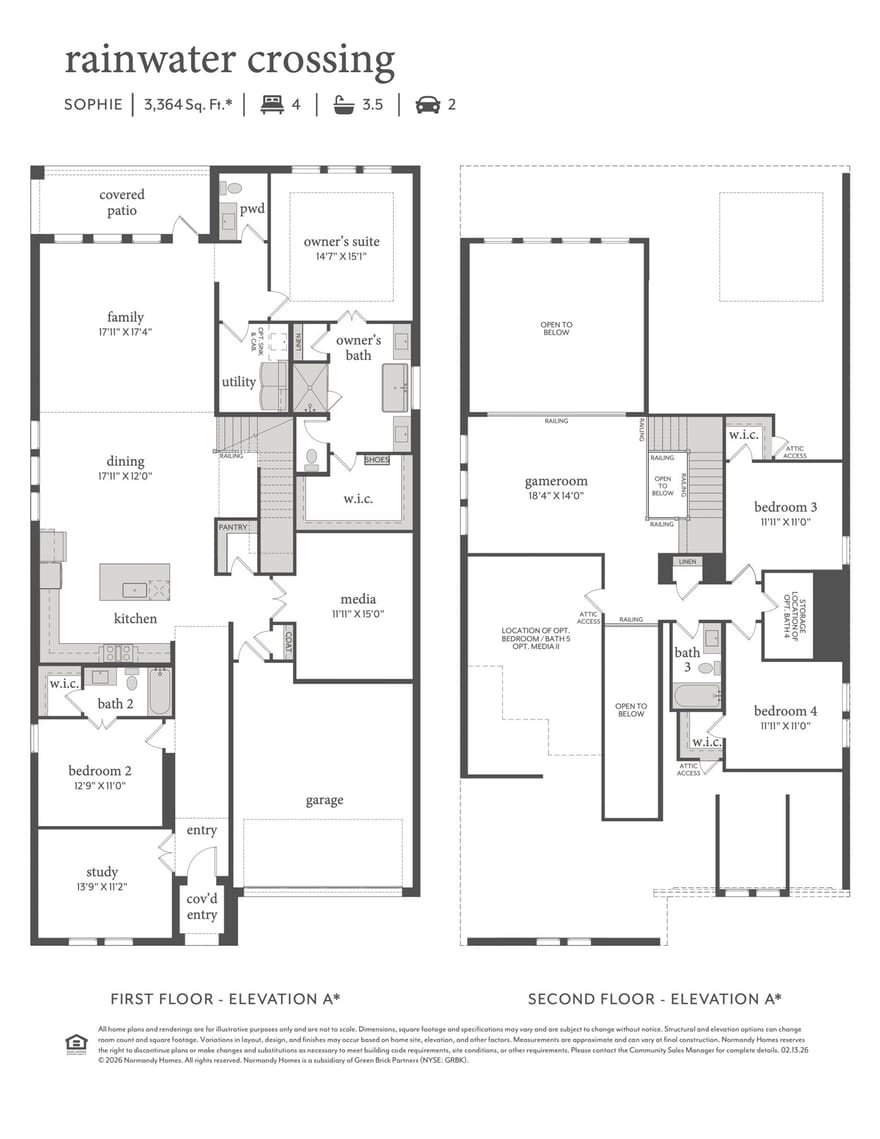
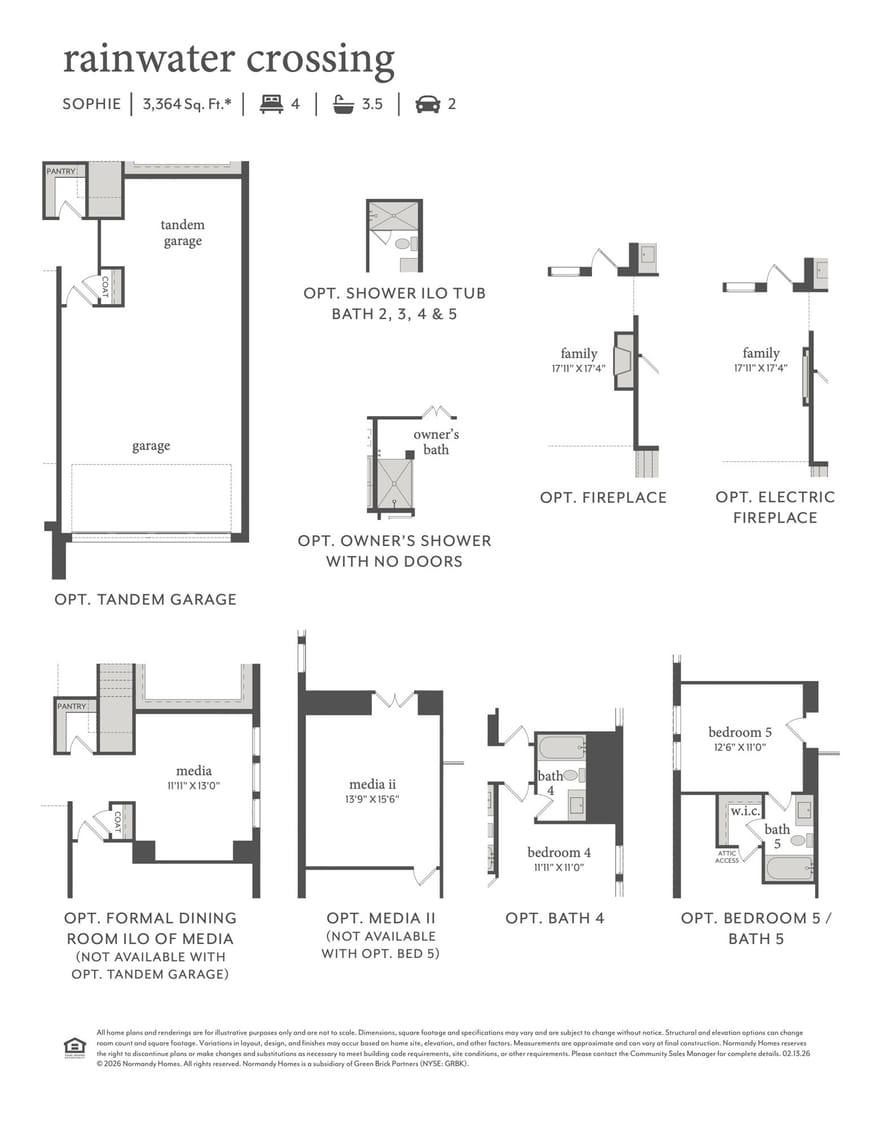
NORMANDY HOMES SOPHIE floor plan. Our model plan on a West facing lot, this versatile 5-bedroom, 5.5-bathroom home is designed for modern living. This thoughtfully crafted floor plan includes a dedicated downstairs study, media room, and a guest bedroom with a private ensuite with a walk in shower, perfect for visitors. Each bedroom features a walk-in closet, providing ample storage space. The large gourmet kitchen is ideal for culinary enthusiasts, while the secluded owner's suite offers a retreat with a freestanding tub and dual vanities with gorgeous quartz countertops. Upstairs, you'll find a spacious game room, three additional bedrooms and three full baths. A true favorite of our buyers!
Directions: From Preston Rd & 380, head north on Preston Rd. Once through Celina, turn right on EGA Moore Pkwy. Turn left on Aurora Ave into community. Model home will be ahead on the left at 2404 Aurora Ave, Celina.
Andy Flack
HomeLand Properties, Inc.
Ask Andy a Question
| # | Payment | Interest | Principle | Balance |
All information should be independently reviewed and verified for accuracy. IDX information is provided exclusively for consumers' personal, noncommercial use and may not be used for any purpose other than to identify prospective properties consumers may be interested in purchasing. Information current as of November 1, 2026 at 12:07:21 PM UTC.
You may not reproduce or redistribute this data, it is for viewing purposes only. This data is deemed reliable, but is not guaranteed accurate by the MLS or NTREIS. This data was last updated on: November 1, 2026 at 12:07:21 PM UTC. Copyright 2026 North Texas Real Estate Information Systems, Inc. Listings marked with the NTREIS logo are provided courtesy of the North Texas Real Estate Information Systems, Inc. Internet Data Exchange.
Listed By: Carole Campbell of Colleen Frost Real Estate Serv