

Andy Flack
HomeLand Properties, Inc.

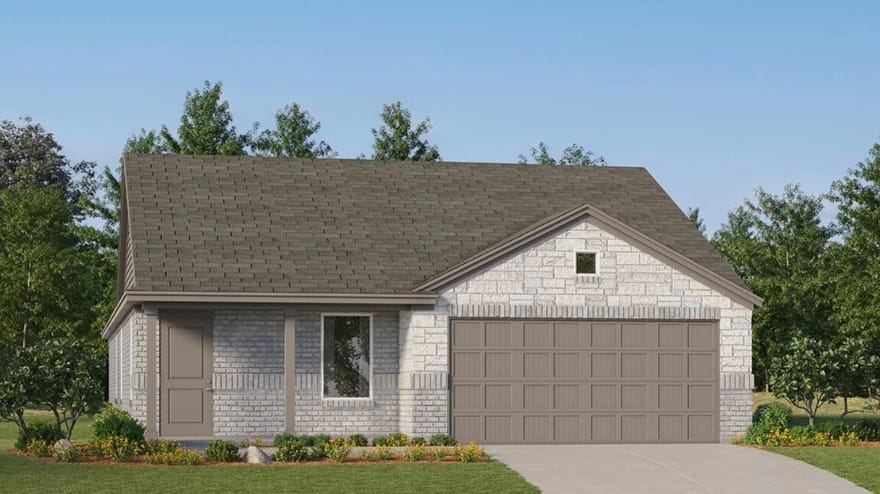
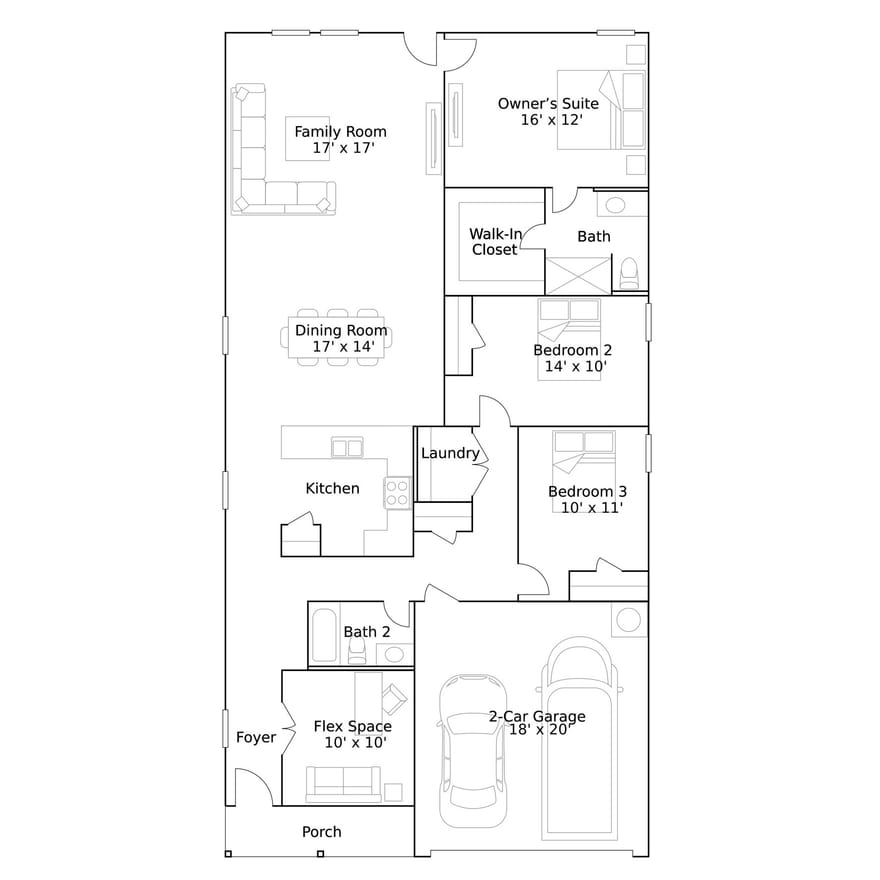
New Construction Lennar Home - The Layton Floor Plan - This new three-bedroom home offers convenient single-story living. A secluded flex space near the front of the home is ready to be used as a convenient home office or study. An open-concept layout blends the kitchen, living and dining areas to encourage seamless everyday transitions and multitasking. All three bedrooms are tucked away to the side for optimal comfort and privacy, including the lavish owner’s suite at the back of the home with a full bathroom and walk-in closet. The completion date, prices and features may vary and are subject to change. Please verify with Lennar directly. Photos are for illustrative purposes only.
Directions: From US-75 North, take the FM 1417 exit. Continue through the traffic light, keeping right to stay on the US-75 frontage road. Turn right at the stop sign onto Travis Heights, then follow signs to 2704 Milan Way, Sherman, TX 75092.
Andy Flack
HomeLand Properties, Inc.
Ask Andy a Question
| # | Payment | Interest | Principle | Balance |
All information should be independently reviewed and verified for accuracy. IDX information is provided exclusively for consumers' personal, noncommercial use and may not be used for any purpose other than to identify prospective properties consumers may be interested in purchasing. Information current as of November 8, 2026 at 12:04:18 PM UTC.
You may not reproduce or redistribute this data, it is for viewing purposes only. This data is deemed reliable, but is not guaranteed accurate by the MLS or NTREIS. This data was last updated on: November 8, 2026 at 12:04:18 PM UTC. Copyright 2026 North Texas Real Estate Information Systems, Inc. Listings marked with the NTREIS logo are provided courtesy of the North Texas Real Estate Information Systems, Inc. Internet Data Exchange.
Listed By: Christopher Marti of Keller Williams City-view