
Andy Flack
HomeLand Properties, Inc.

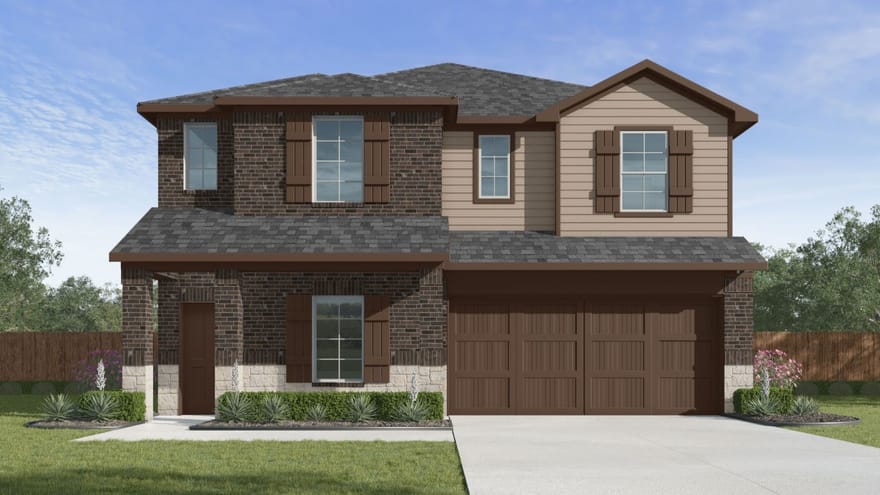
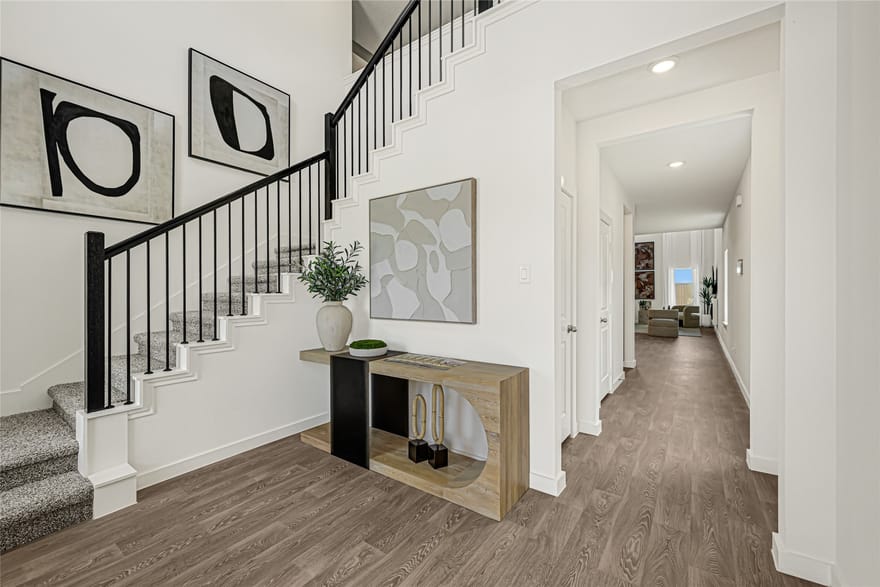
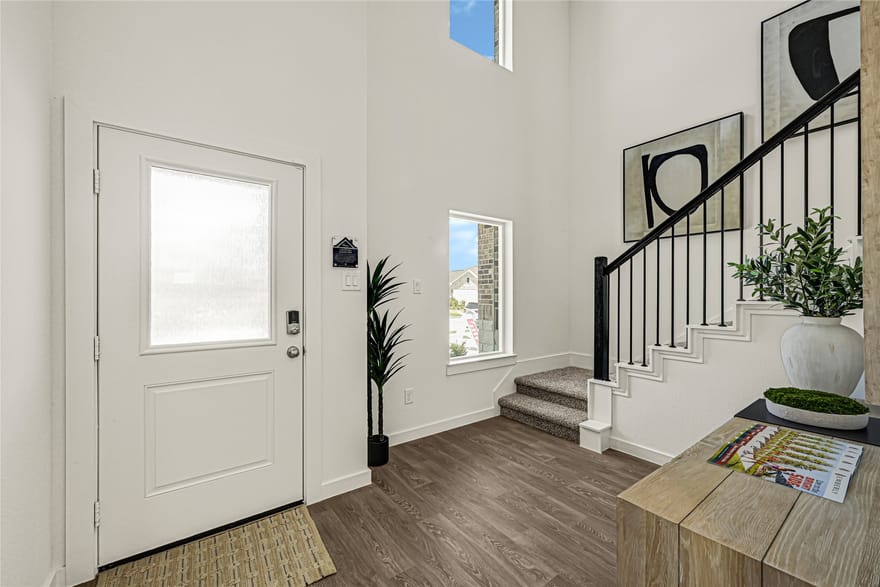
Estimated completion date January 2027. The Sterling plan is a two-story home featuring 4 bedrooms, 3.5 baths, and 2 car garage. The foyer opens up to the garage entry and the stairway to the second floor. Next you will find the utility room and a powder room before entering the kitchen. The large kitchen includes a breakfast bar, ample cabinet storage, stainless steel appliances and a generous corner pantry. With an open-concept floorplan, you will find a combined kitchen, dining room and family room perfect for entertaining. In the hallway to the primary suite is the door leading out to the standard covered patio. The primary suite features a private primary bath with dual vanities, a walk-in shower, and a large walk-in closet. Upstairs features a game room, three additional bedrooms, two bathrooms, and a media room.
Directions: TX 99 S to I-10 W, exit 734, Left on to Woods Rd, Left at Tamarron Entrance, Right on Lambley Gdn Ct, Left, Model at end of street.
Andy Flack
HomeLand Properties, Inc.
Ask Andy a Question
| # | Payment | Interest | Principle | Balance |
All information should be independently reviewed and verified for accuracy. IDX information is provided exclusively for consumers' personal, noncommercial use and may not be used for any purpose other than to identify prospective properties consumers may be interested in purchasing. Information current as of November 8, 2026 at 12:02:57 AM UTC.
Data provided by HAR.com © 2026 Houston Realtors Information Service, Inc. All information provided should be independently verified. IDX information is provided exclusively for consumers' personal, non-commercial use and may not be used for any purpose other than to display prospective properties consumers may be interested in purchasing or leasing. The data is not guaranteed accurate by the MLS. Data last updated November 8, 2026 at 12:02:57 AM UTC.
Listed By: Jonathan Woodruff of D.r. Horton-texas, Ltd - (281) 819-1747