
Andy Flack
HomeLand Properties, Inc.

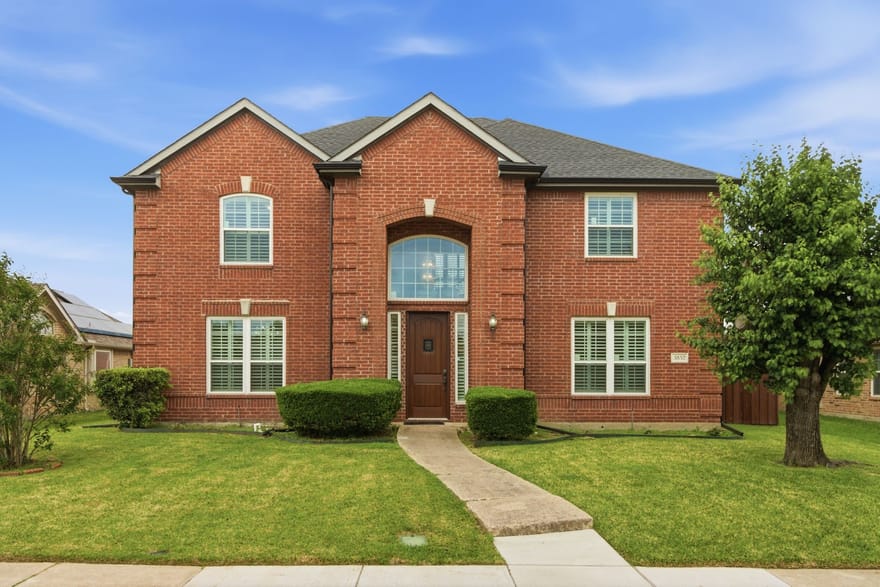
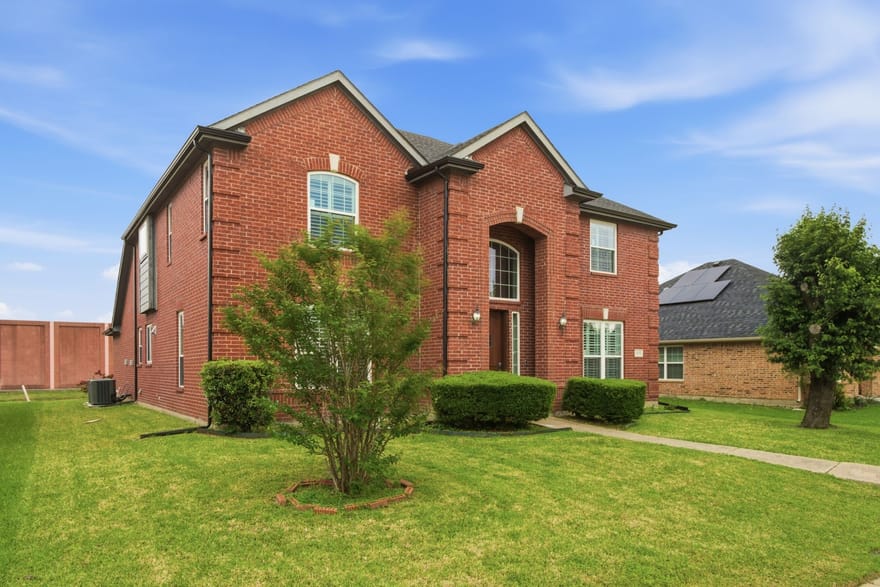
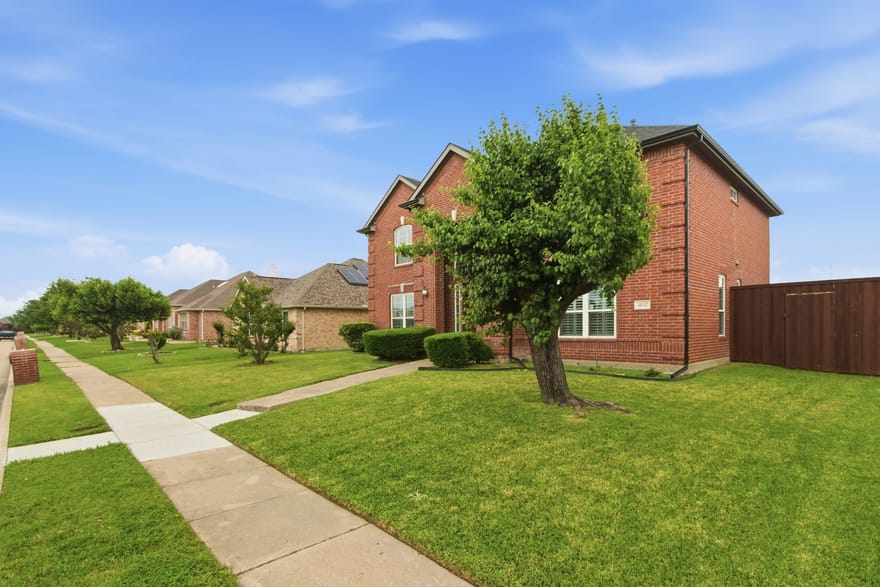
*FOR SALE* FULLY RENOVATED & UPGRADED 2-story, 4 bed, 3 bath, 2 car garage, 3 dining, 2 living, 1 game-media with pool.
UPGRADES include new front door (2023), new roof (2024), new windows, new air vents with new HVAC system (2023), new kitchen (2022) with a deep farm sink, water filter, exhaust vent, double pantry; new gas water heater, new garage door (2025), new smoke detectors (2022), new tall baseboards throughout the home, new sprinkler controller (2025), new gutters (2025), newly stained fence, all new commodes (2022) & ADA-compliant toilets, all new light fixtures (2022), all new fans, plantation shutters throughout the home, new carpets & new wrought iron spindles in stairs (2022). It's pretty much a WHOLE NEW house.
DOWNSTAIRS features 3 dining options - breakfast bar, breakfast nook and formal dining; formal Living room with floor to ceiling gas fireplace (2022); 2nd Living room; guest bedroom with adjacent full bathroom with remodeled standing shower (2022); full size laundry; 2-car, 1-operator MyQ enabled garage with operator.
UPSTAIRS features front secondary bedroom with ceiling fan, reach-in closet, remodeled bathroom (2022); back secondary bedroom with ceiling fan, walk-in closet; Game room being used as media; Primary suite with 3 windows, ceiling fan and walk-in closet & Primary bath with completely remodeled bathroom (2022) with oversized shower, freestanding tub with water filler, dual sinks, walk-in closet & another attic access.
FLOORING is wood in common areas and tiles in wet areas - kitchen, bathrooms and laundry.
OPEN floor plan & lots of natural light throughout the home.
EXTERIOR features spacious open patio, well-maintained swimming pool, spacious backyard with board-on-board privacy fence.
CLOSE proximity to Hwys 121, local schools and businesses.
Directions: From Hwy 121, take Exit for Marchant Blvd - Huffines Blvd, take a Turn to go North towards Marchant Blvd, take a Right on W Hebron Pkwy, Right on Hamilton Dr, Left on Johnson Dr, Right on Bowin Dr, and Left on Harrison Dr. The Property will be located on the Right. Sign on the yard.
Andy Flack
HomeLand Properties, Inc.
Ask Andy a Question
| # | Payment | Interest | Principle | Balance |
All information should be independently reviewed and verified for accuracy. IDX information is provided exclusively for consumers' personal, noncommercial use and may not be used for any purpose other than to identify prospective properties consumers may be interested in purchasing. Information current as of November 8, 2026 at 12:04:18 PM UTC.
You may not reproduce or redistribute this data, it is for viewing purposes only. This data is deemed reliable, but is not guaranteed accurate by the MLS or NTREIS. This data was last updated on: November 8, 2026 at 12:04:18 PM UTC. Copyright 2026 North Texas Real Estate Information Systems, Inc. Listings marked with the NTREIS logo are provided courtesy of the North Texas Real Estate Information Systems, Inc. Internet Data Exchange.
Listed By: Sagun-sam Shrestha of Keller Williams Lonestar Dfw